Getting a shower enclosure right in East Barnet starts with a tape measure and a laser level, not a catalogue. Walls in older houses lean, trays sit out of level and doors have to clear basins and towel rails, so the survey decides whether a framed, semi-frameless or frameless enclosure will actually work in your room and your budget. Once the layout is settled, the glass should be toughened safety glass to the relevant BS EN standards, the hardware brass or stainless steel, and the extraction good enough to stop condensation. In a small flat or a period home, made-to-measure glass and a low-profile tray protect both space and character.
Key insights
- Made-to-measure shower enclosures in East Barnet solve alcoves, sloping ceilings and out-of-plumb period walls, but only if the room is measured in millimetres at several points.
- Framed enclosures cost least and tolerate uneven walls; frameless glass looks best but needs near-perfect substrates. Sliding, hinged and bi-fold doors each suit a different room size.
- Toughened glass between 6 mm and 12 mm, certified to BS EN 12150 and BS EN 14428, is the standard; clear, frosted, tinted and reeded finishes change privacy and light.
- A tanked wet zone, a tray or screed with a proper fall to the drain, and compressed seals at every junction keep water off the bathroom floor.
Key Factors When Choosing a Shower Enclosure in East Barnet, EN4
Three things compete for attention when you pick a shower enclosure in East Barnet: the space you have, where the water goes, and how the glass sits with the rest of the room. Deal with the space first. Draw the footprint, mark the door swing, and note where the soil pipe, radiator and existing valves are. Then choose easy-clean toughened glass and a seal system that can cope with the splash and steam of a small room used by a family every morning.
Profiles and hinges should match the taps, towel rail and any storage you are keeping, and they need to be corrosion-resistant because much of East Barnet is on hard water. IP-rated downlights or an LED strip above the enclosure should be positioned so they do not reflect in the glass, and you still need access to the fan and the valve for future servicing.
Most Popular Shower Enclosure Types for East Barnet Homes
Most people planning a new enclosure in East Barnet, EN4 end up weighing a sliding system that saves floor space against a walk-in that opens the room up.
Space-Saving Sliding Enclosures
A sliding enclosure gives you a full-size showering area in a East Barnet bathroom where a hinged door would hit the basin. The door runs on a slim track, so nothing projects into the room when it opens. Panels are usually 8 mm or 10 mm toughened glass in anodised aluminium or stainless profiles, which keeps the assembly stiff without heavy framing. Soft-close rollers, concealed wheels and flush handles keep the look tidy, and an anti-limescale coating is worth paying for in a hard-water postcode.
Luxurious Walk-In Designs
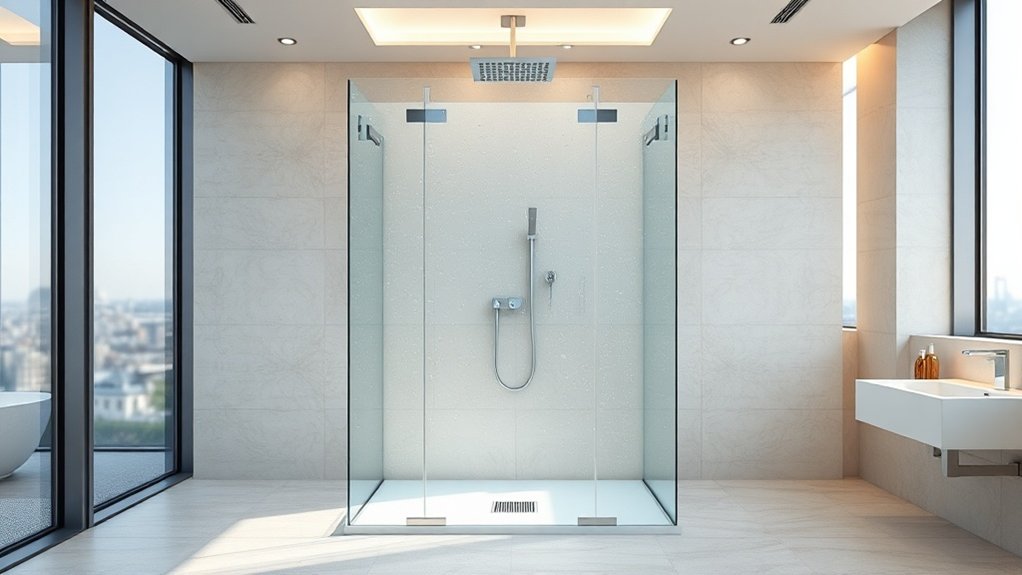
A properly planned walk-in shower turns a East Barnet bathroom from a room full of separate fittings into one open, calm space. There is no step and nothing interrupts the view across the room. The quality comes from proportion, drainage and the materials underfoot: large-format porcelain, stone or terrazzo laid to a gentle fall towards a linear drain keeps the floor safe, and a fixed panel of frameless or minimal-framed glass with a protective coating stays clear with little cleaning.
How to Measure Your East Barnet, EN4 Bathroom for a Perfect Fit
A made-to-measure enclosure in your East Barnet bathroom depends on three stages of surveying: studying the room itself, taking wall-to-wall and floor-to-ceiling measurements at several heights, and allowing room for the door to open without catching the basin, WC or towel rail.
Assessing Your Bathroom Layout
Before any glass is ordered, walk the route from the door to the shower, trace the arc of every door in the room, and note where the heating, pipework and lighting already sit. The aim is to define a wet zone that works with the rest of the room, not simply to find a gap big enough for a tray. Confirm the fall to the drain, the extractor route and whether the wall build-up can take the fixings.
Taking Accurate Wall Measurements
Use a steel tape and a laser level, and write everything down in millimetres. Take each wall at floor level, at roughly 1 m and again at 2 m. Houses in East Barnet rarely have plumb walls, so record the differences rather than averaging them. Measure height as well as width, and mark any nib, boxed-in pipe or radiator that will affect where the profiles sit. Transfer the figures to a scaled plan, which settles glass thickness, profile sizes and fixing positions.
Allowing For Door Clearance
Wall measurements can be perfect and the enclosure still unusable if the door cannot swing or slide fully. Plot the full travel of the door on the floor plan, including skirting, radiators, the vanity unit, towel rails and the bathroom door if it opens inwards. For a slider, check the overlap, the track length and how far the handle stands proud. Keep a comfortable passage width so you can walk in squarely, allowing for grab rails or heating controls added later.
Best Shower Enclosures for Period East Barnet Homes
In the Victorian terraces, Edwardian semis and Georgian townhouses of East Barnet, the enclosure needs to protect the historic fabric and sit comfortably with the room's character rather than fighting it. Choose a slimline tray to keep the step low and avoid cutting into original skirtings or floorboards, and pair it with minimal framing or heritage-style brassware in a PVD finish that will not tarnish.
- Have the glass cut to follow eaves, chimney breasts or a bay projection.
- Use clear low-iron glass and quality seals to keep light flowing and water contained.
- Conceal the valves and use a linear drain so the original lines of the room stay uninterrupted.
Framed, Semi-Frameless and Frameless East Barnet Shower Enclosures
All three are glass boxes, but framed, semi-frameless and frameless shower enclosures in East Barnet differ in structure, in how much you see and in how they age. A fully framed enclosure wraps every edge in aluminium, which gives the most rigidity for the least money and copes well when walls and floors are out of true. Semi-frameless designs keep metal only on the outer edges, so glass dominates while deflection is still controlled. Frameless enclosures go further, using thicker toughened glass, tiny clamps and hinges, and clean junctions that let expensive tiles take centre stage.
Sliding, Hinged and Bi-Fold Doors for East Barnet Bathrooms
With the framing settled, the next question is how the enclosure opens. Sliding doors suit the tighter East Barnet bathrooms, running on a precise track and projecting almost nothing into the room. Hinged doors want a larger room; in return they give a clean, wide entrance with little hardware. Bi-fold doors fold back on themselves, inwards or outwards, which is the answer when a radiator, basin or towel rail sits in the way of a swinging door. Whichever you pick, the hardware finish, the threshold profile and the seals should be chosen together with the glass so the opening, the look and the water-tightness work as one system.
Glass Options, Thickness and Safety Standards for Shower Enclosures
Choosing a shower enclosure in East Barnet, EN4 means balancing how the glass looks against how strong it is and whether it meets UK safety standards for toughened glass.
Toughened Glass Safety Standards
Every panel in a East Barnet enclosure should be toughened glass, and the specification has to satisfy two standards. BS EN 12150 covers thermally toughened safety glass itself, and BS EN 14428 covers shower enclosures as a product. The toughening process heats and rapidly cools the pane, putting the surface into compression so it shrugs off daily knocks, and if a pane does fail it crumbles into small blunt granules rather than shards. A permanent kitemark or classification stamp in the corner proves compliance to building control and to anyone who buys the house later.
Optimal Glass Thickness Choices
The usual options are 6 mm, 8 mm, 10 mm and 12 mm toughened glass, and each trades weight against stiffness and appearance. A small alcove enclosure or an over-bath screen can be 6 mm, which keeps the weight down and allows lighter hardware. For walk-in panels and frameless doors, 8 mm is the sensible middle ground between rigidity, slim fittings and a refined edge. Oversized panels and top-end frameless designs move to 10 mm or 12 mm, which feel solid but need heavier hinges, deeper channels and a wall that can carry the load. In every case the fixings, door widths and spans should be engineered for the thickness chosen, not adjusted once the glass arrives.
Clear, Frosted And Tinted
Clear glass gives the most open feel and shows off good brassware, but offers no screening at all. Frosted glass softens the light, turns people into silhouettes and gives real privacy without feeling heavy. Tinted glass cuts glare and adds depth of tone, which works well in a bright south-facing East Barnet bathroom.
- Clear: the choice for small rooms and feature tiling
- Frosted: right for shared and family bathrooms
- Tinted: suits darker, spa-style or contemporary schemes
Waterproofing, Drainage and Ventilation Around East Barnet Shower Enclosures
The glass and hardware set the look, but the enclosure's performance in a East Barnet house rests on how well water and moisture are managed behind and below it. There should be a continuous tanked zone behind the tiles, built with a liquid-applied membrane or a preformed tray, with sealed junctions at the floor, the corners and every pipe penetration. The drain must clear water quickly, even under a high-flow rain head, so check the falls with a laser so water cannot collect at the threshold.
- Detail the silicone and profiles so glass meets tile without a capillary path for water.
- Fit a quiet, high-capacity extractor on the light switch or a humidity sensor.
- Use trickle vents or an undercut door to keep air moving and condensation down.
Typical Costs of Shower Enclosures in East Barnet
Budgeting for a shower enclosure in East Barnet, EN4 comes down to the type (framed, semi-frameless or frameless), the glass specification and how difficult the installation is in your existing room. A framed system in standard glass typically starts at around £450 to £700 supplied and fitted. Semi-frameless enclosures in 8 mm glass usually land between roughly £800 and £1,400. A fully frameless enclosure in 10 mm or 12 mm low-iron glass with premium hardware and a protective coating tends to run from about £1,500 to £3,000 or more, particularly in a small or irregular East Barnet room.
It forms part of the shower screens and bathroom glazing service we run across East Barnet. If this is not quite what you need, we also cover shower screen repair and semi-frameless shower screens.
Frequently Asked Questions
Can I Install a Shower Enclosure in a Listed East Barnet Building?
Usually yes, but the historic fabric comes first. Speak to the conservation officer at the council before committing, then plan fixings that can be reversed without damaging original plaster, panelling or floorboards. A minimal enclosure in low-iron toughened glass tends to recede visually and is more acceptable than a heavy framed unit. A bespoke, heritage-sensitive design lets you have a modern shower without putting the listing at risk.
What Planning Permissions Affect Outdoor or Rooftop Shower Enclosures in East Barnet?
A rooftop or outdoor shower needs planning permission if it changes the outline of the building, overlooks neighbours or sits on a listed or conservation-area property. The Building Regulations apply regardless, covering structural loading, waterproofing, drainage and safe access with guarding. Involve an architect to integrate the services and fall protection, get consent from the freeholder or landlord, and consider pre-application advice before submitting the full application.
How Do East Barnet Hard-Water Conditions Impact Long-Term Shower Glass Maintenance?
Hard water in East Barnet leaves calcium deposits on glass every time it dries, and over months those deposits etch the surface and leave a permanent haze. The defences are a factory-applied hydrophobic coating, a strict habit of squeegeeing after each shower and hardware with as few ledges and crevices as possible. Descale periodically with a mild product made for coated glass rather than a strong acid.
Are There Accessibility Grants for Adapting East Barnet, EN4 Bathrooms With Walk-In Enclosures?
Yes. The main route is the Disabled Facilities Grant, applied for through your local council, which can fund a level-access or walk-in shower where there is an assessed need. You will normally need an occupational therapist's assessment, drawings of the proposed layout and a specification that meets the council's requirements; the grant is means-tested for adults. Some charities and housing associations offer additional help.
Summary
A shower enclosure in East Barnet is a daily-use fitting, so it deserves accurate measuring, the right glass and hardware, and drainage that works. Get those right and a tight bathroom becomes a space you look forward to using every morning. We measure, make and fit enclosures across East Barnet, so call us for a free survey and quote.